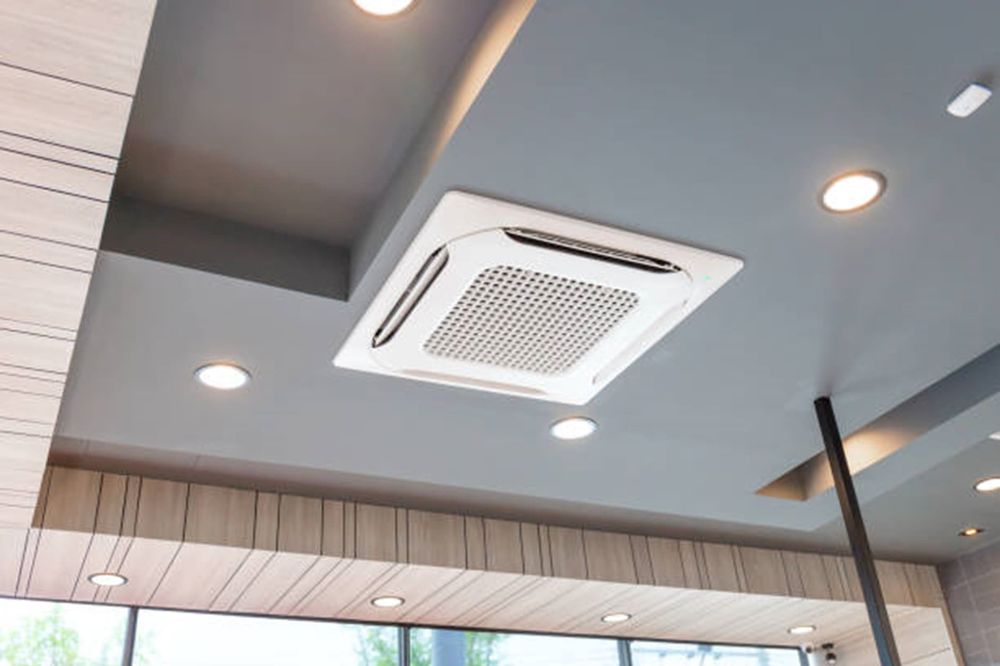
Ducted vs multi-room vs high wall: which heat pump suits your home?
Three common ways to heat a home, and the questions that decide which one is right for yours.
Read articleOne hidden system to keep your whole home comfortable all year.
Tell us about your space and we will call you back, usually within one working day.
Prefer to talk now?
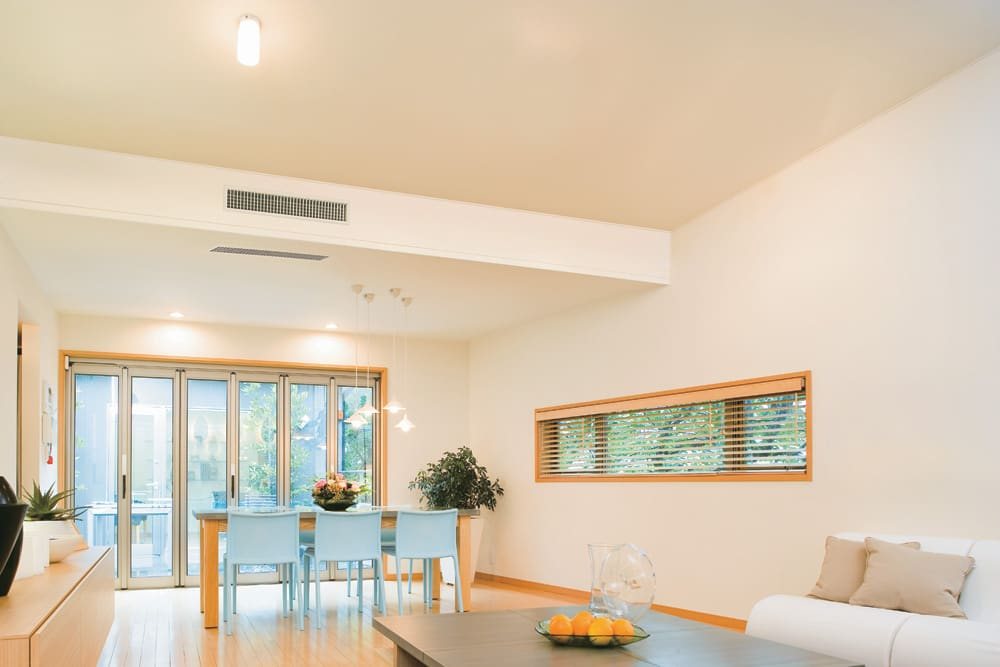
One system heats and cools the living areas and bedrooms, with no wall units to look at.
Ducts spread warm or cool air to each zone so hallways and bedrooms are not left behind.
Only neat grilles show. The unit itself is hidden in the ceiling or under the floor.
One system, one outdoor unit and one service.
A ducted heat pump places the indoor unit in the roof space or under the floor and delivers conditioned air through ducts to grilles in each zone. Zoning lets you choose which parts of the home are heated, and you control it from a wall controller or app.
Ducted systems are sized from a room-by-room heat load, not a single rule of thumb. These ranges are a starting point only.
| Size / option | Best for | Floor area | Ceiling height | Notes |
|---|---|---|---|---|
| About 5 kW | Small home or unit, living plus about 3 bedroom vents | Up to about 100 m² | 2.4 m | Example: Daikin 5 kW with 3 bedroom vents |
| About 7 to 8 kW | Medium home, living areas plus bedrooms | About 100 to 150 m² | 2.4 to 2.7 m | Good for open-plan family homes |
| 10 to 14 kW and above | Larger homes with many zones | About 150 m² and above | 2.4 m+ | Calculated per zone |
Indicative only. Ducted capacity depends on the layout, insulation, windows, duct runs and which zones will run together. We calculate it properly at your free assessment. Roof or under-floor access is needed for the indoor unit and ducts.
Try the size calculator Get it confirmed freeSpec sheets are long. These are the ones that change how it feels to live with.
More zones means more control and lower running cost, because you only heat what you use.
Short, well-insulated duct runs with correct grille sizes make or break performance.
Needs enough roof or under-floor space, and sensible access for filters and service.
Good design keeps noise low in bedrooms and living areas.
Schedules and pre-heating across zones.
A selection we install regularly. Your assessment confirms which suits your space.
| Brand and model | Best for | Features | Warranty |
|---|---|---|---|
| Daikin5 kW ducted system | Small to medium home | 3 x bedroom vents | Stated on your quote |
Warranty options. Warranty length depends on the brand and the model, and can depend on professional installation and registration. The Rinnai models in our current Auckland and Christchurch deals carry a 7 year warranty. For every other model we write the exact warranty into your quote before you decide, so you are never guessing.
We also supply and install Daikin, Mitsubishi Electric, Fujitsu, Rinnai, Haier, Carrier, Panasonic and Hitachi.
5 kW ducted system with 3 bedroom vents. Whole-home comfort from a single system
$6,500 installed
Tell us about your home and what you want from the system.
We inspect the ceiling or sub-floor, size the system and plan the ducts and vents.
A clear written quote with the design, zones and installation itemised.
We fit, balance the airflow and test every zone before we leave.
Tick anything that sounds like you.
It sounds like a free assessment would help. We will visit, measure up and give you a fixed-price quote, so you know exactly what you would get.
Get a free assessmentFixed-price quote after your free design assessment
Typically two to four days depending on the home
Indicative only. Your free assessment gives you a fixed-price written quote.
0 of 4 ready
Ducted systems vary widely with house size, design, number of zones and installation access. We give a fixed-price written quote after your free design assessment so there are no surprises.
Often, yes. It depends on whether there is space in the ceiling cavity or sub-floor for the unit and ducts. We check this at the assessment.
A ducted system heats and cools your whole home from a single indoor unit hidden in the ceiling or under the floor. Air travels through concealed ducts to quiet vents in each room, leaving walls clear and temperatures even.
Ducted systems need space for the indoor unit and ducts, typically in a ceiling cavity or sub-floor. We inspect your home at the free assessment, explain what is possible and design the duct layout so air flow is balanced and quiet. If a ducted system is not the best answer, we say so and recommend a multi-room option.
Ducted systems rise or fall on design: duct sizes, vent positions and return air. We take time to get this right because it decides how quiet, efficient and comfortable your system is for the next decade.
Three common ways to heat a home, and the questions that decide which one is right for yours.
Read articleTell us where to reach you and we will call back, usually within one working day.
Prefer to talk?