Daikin 2-room multi-split system, 7 kW
1 x 2.5 kW bedroom unit and 1 x 5 kW lounge unit. Two rooms, one outdoor unit
$4,450 installed
Independent comfort in every room from one neat outdoor unit.
Tell us about your space and we will call you back, usually within one working day.
Prefer to talk now?
One unit heats one room. A multi-room system gives the lounge and bedrooms their own heating and cooling without a unit per room outside.
Several outdoor units clutter the walls and can break body-corporate or property rules. One outdoor unit keeps it tidy.
Bedrooms cool at night, the lounge heats in the evening. Each indoor unit is set independently.
One outdoor unit to service and one warranty to manage.
A multi-room (multi-split) system connects one outdoor unit to two, three, four or more indoor units. Indoor units can be high wall, floor console or ceiling cassette, chosen room by room. The outdoor unit is sized for the combination of rooms and how you use them, not just the total of the labels.
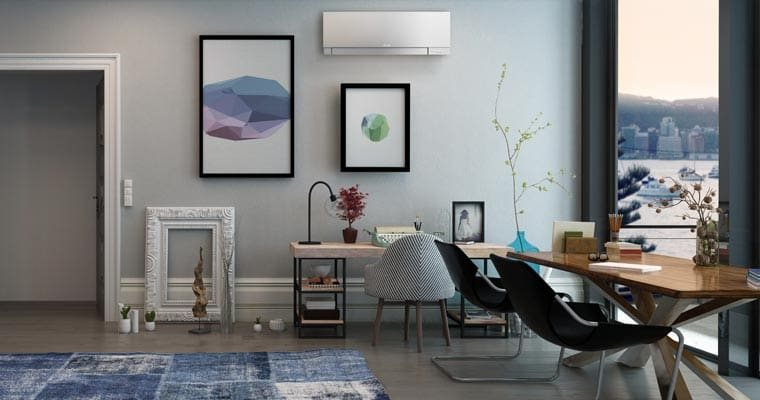
Outdoor unit capacity is chosen from the indoor units you want and how they will be used together.
| Size / option | Best for | Floor area | Ceiling height | Notes |
|---|---|---|---|---|
| 2 rooms, about 5 kW | 2 x 2.5 kW rooms, for example two bedrooms | Up to about 40 m² total | 2.4 m | Smallest multi-room option |
| 2 rooms, about 7 kW | 1 x 2.5 kW bedroom and 1 x 5 kW lounge | Up to about 60 m² total | 2.4 to 2.7 m | Our most requested pairing |
| 3 rooms, about 8 to 10 kW | Lounge plus two bedrooms | About 60 to 90 m² total | 2.4 to 2.7 m | Ask about spare capacity for a fourth room |
| 4 to 5 rooms, 10 kW and above | Most of a family home | About 90 m² and above | 2.4 m+ | A ducted system may be worth comparing |
Indicative only. Capacity depends on the rooms, insulation and how many rooms run at once. We size each room first, then choose the outdoor unit and combination at your free assessment.
Try the size calculator Get it confirmed freeSpec sheets are long. These are the ones that change how it feels to live with.
Needs to suit the rooms you will actually run together, not just fit the spec sheet.
Long runs reduce performance. We plan routes to keep them short and neat.
A compact quiet unit for the bedroom, a larger unit for the lounge, a console for a low wall.
Set schedules per room and pre-heat from your phone.
Plan now and we can tell you how much spare capacity you have for later additions.
A selection we install regularly. Your assessment confirms which suits your space.
| Brand and model | Best for | Features | Warranty |
|---|---|---|---|
| Daikin2-room multi-split, 7 kW | Lounge and one bedroom | 1 x 2.5 kW bedroom + 1 x 5 kW lounge | Stated on your quote |
| Rinnai2-room multi-split, 5 kW | Two bedrooms or two smaller rooms | 2 x 2.5 kW | 7 years |
Warranty options. Warranty length depends on the brand and the model, and can depend on professional installation and registration. The Rinnai models in our current Auckland and Christchurch deals carry a 7 year warranty. For every other model we write the exact warranty into your quote before you decide, so you are never guessing.
We also supply and install Daikin, Mitsubishi Electric, Fujitsu, Rinnai, Haier, Carrier, Panasonic and Hitachi.
1 x 2.5 kW bedroom unit and 1 x 5 kW lounge unit. Two rooms, one outdoor unit
$4,450 installed
We list the rooms you want to heat or cool and how you use each one.
We measure each space, check pipe routes and choose the outdoor unit location.
One itemised quote covers every indoor unit, the outdoor unit and installation.
Installers fit all units, commission the system and set up controls.
Tick anything that sounds like you.
It sounds like a free assessment would help. We will visit, measure up and give you a fixed-price quote, so you know exactly what you would get.
Get a free assessmentFixed-price quote after your free assessment
Typically one to two days
Indicative only. Your free assessment gives you a fixed-price written quote.
0 of 4 ready
Most multi-room systems run between two and five indoor units from one outdoor unit, depending on the model and the capacity each room needs. We recommend the combination that suits your home at the assessment.
Yes. Each indoor unit has its own controls, so one room can heat while another is off. Some multi-head systems limit mixing heating and cooling at the same time, which we explain for your model.
A multi-room system connects one outdoor unit to two, three, four or more indoor units. Each room gets its own heating or cooling, set exactly how that room needs it, while you keep a single, tidy outdoor unit.
Indoor units can be high wall, floor console or ceiling cassette types, chosen room by room. A bedroom might get a compact quiet unit, the living room a larger one and a hallway a console that suits a low wall.
The outdoor unit has to suit the combination of rooms and how you use them. We calculate each room, allow sensibly for rooms not running flat out together and recommend a combination that performs, rather than one that merely fits on a spec sheet.
Tell us where to reach you and we will call back, usually within one working day.
Prefer to talk?